


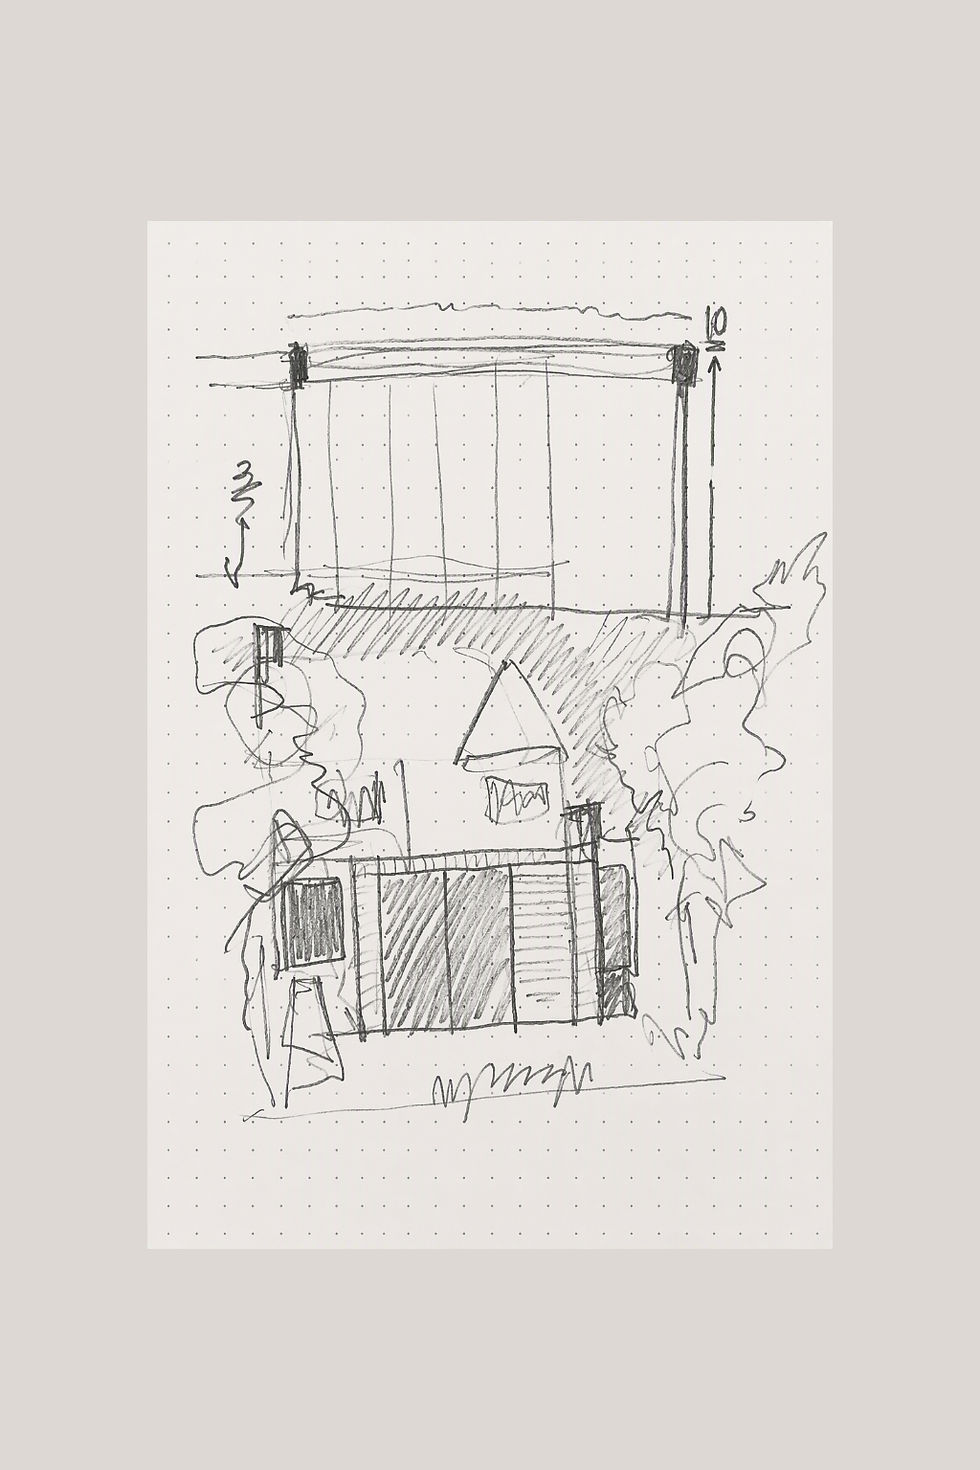

Chatsworth Road
Location: Northwest London
Status: Pre-planning
This suburban semi-detached home with a generous rear garden will see a significant renovation and extension of its ground floor to better reconfigure its kitchen and provide larger living and informal lounging areas to best accommodate their sons' growing families. Rather than provide one larger communal space instead the plan offers a principal lounge space with smaller, more flexible spaces accessed from it. This gives the opportunity for togetherness yet allowing various members of the family to have 'ownership' of the spaces and curate them how they wish: as an office, play space, entertainment room. Connections to the garden and views out are improved as are the sustainability credentials of the house.